


John Cena paid $525,000 for a home in Land O’ Lakes, Florida, in January 2005, when the property was considerably more modest than the residence associated with him today. Over the years, the WWE star made several renovations and additions, turning the 3,074-sq-ft house into a highly customised retreat. The gated community of Nature’s Reserve, around 20 miles north of Tampa, provides a private setting, while the house itself combines traditional features with elaborate spaces designed around Cena’s lifestyle. Celebrity Net Worth currently estimates the property at approximately $4 million. This remarkable transformation illustrates how thoughtful, personalized renovations can dramatically increase a property’s value while creating a truly distinctive living space reflecting its owner’s unique lifestyle.
How did John Cena’s $525,000 Florida home become a multimillion-dollar property
The transformation began with a relatively straightforward purchase. According to Celebrity Net Worth, Cena bought the 3,074-square-foot property in January 2005 for $525,000. The website reports that the house has undergone several renovations since he purchased it and is now worth approximately $4 million.The home sits in Nature’s Reserve, a private gated community in Land O’ Lakes, Florida. Its location places it within the wider Tampa Bay area while giving the property a more secluded residential setting.RethinkingTheFuture’s website reported the property as having developed through renovations and additions, creating a mixture of styles rather than a home tied to one design approach.
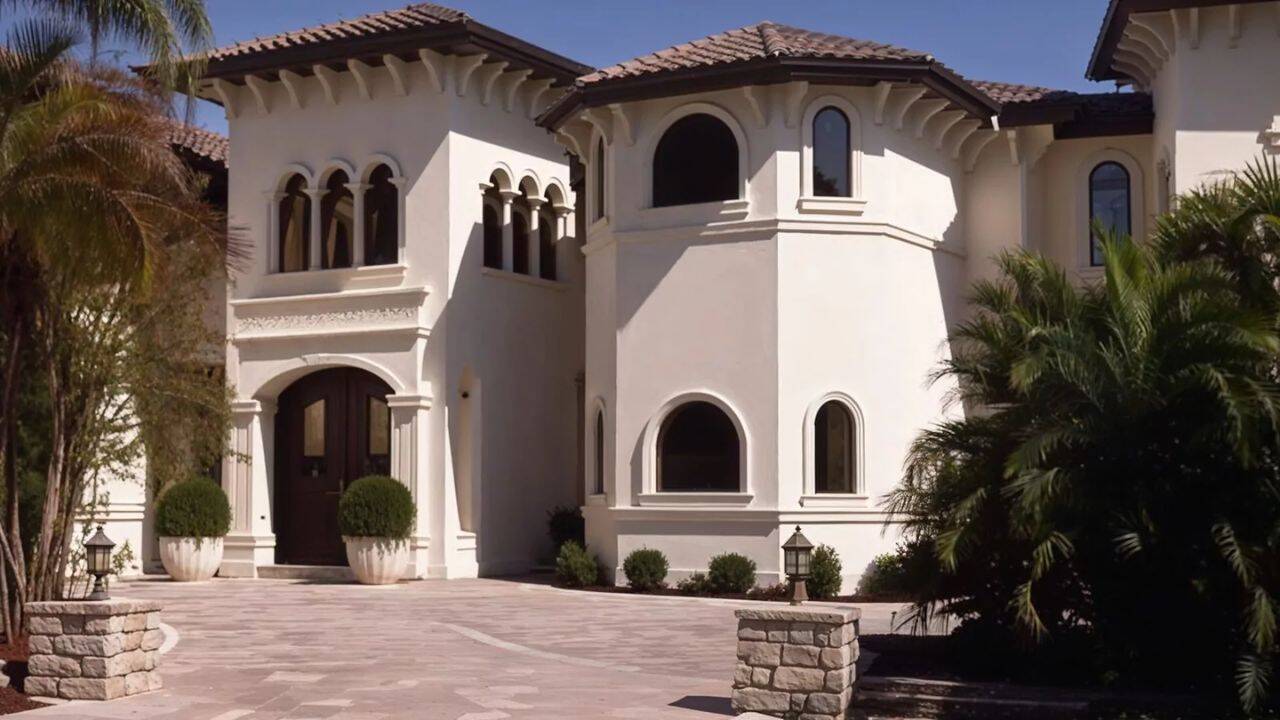
Image Credit: Omni Home Ideas/Website
The house combines traditional design with later additions
RethinkingTheFuture reports the original house as colonial in style, with a rectangular form, gabled roofs, symmetrical windows and a balanced front entrance. Neutral colours and light exterior surfaces form part of the traditional appearance, while later additions introduce more modern elements.One of the clearest examples is the indoor pool area. RethinkingTheFuture reported that the pool structure uses a metallic frame with glass panels, giving the addition a noticeably different character from the main house. The result is a property where older and newer design ideas sit alongside one another.The entrance is another prominent feature. RethinkingTheFuture’s website reports about a grand hall with white marble covering the floors, stairs, columns and walls. An oversized window in the double-height entrance also helps create a bright and open feel.
What features make the interior of the house unique
The home contains several spaces that go beyond the usual rooms of a family residence. RethinkingTheFuture lists a cigar room, game room with a bar, home theatre, wine cellar and a personal lift leading to the main bedroom. A guest house is also included on the property.The cigar room has a particularly individual character. The website describes leather seating, a chess board, two large televisions and its own refrigerator. It also has separate ventilation, allowing the room to function independently from the rest of the house. The space was created from an area that had originally been left over within the property.The main bedroom continues the home’s more theatrical approach. It has an en-suite bathroom and a large fireplace, while mirrored sections on the ceiling are intended to make the room appear more spacious.
The indoor pool became one of the major additions
Among the renovations, the indoor pool stands out as one of the property’s most distinctive features. RethinkingTheFuture identifies the pool house as the biggest addition to the home. It includes two water slides, a waterfall and fountains, with rockwork inspired by abandoned mines.The enclosed setting also allows the pool to be used without direct exposure to Florida’s outdoor conditions. An indoor pool can keep leaves, insects, grass and sand away more easily, although such spaces can also create humidity and require significant energy for heating.The pool addition changes more than the appearance of the property. It adds an entertainment-focused area that has become an important part of the house’s identity.
The property also reflects Cena’s interest in cars and privacy
This Florida residence includes a large garage designed to accommodate Cena’s car collection. RethinkingTheFuture specifically reports the garage’s size and its role in housing the collection.The surrounding landscape contributes to the private character of the property as well. Because the community is described as a nature reserve, greenery is prominent around the house. As per RethinkingTheFuture’s website, the vegetation provides shaded areas and helps conceal the property from its surroundings.Natural-looking materials are also used around the residence. There are rocks used around the garage and elsewhere on the exterior, helping connect the built areas with the surrounding landscape.
The home’s estimated value reflects years of changes
The difference between the original purchase price and the current estimated value is substantial. Celebrity Net Worth places the home’s value at about $4 million after years of renovations, compared with the $525,000 Cena paid in 2005.That figure is also presented in the context of Cena’s wider wealth. Celebrity Net Worth estimates his total net worth at $80 million and identifies wrestling, acting and other entertainment work among his professional activities. More than two decades after the purchase, the Florida house is markedly different from the property Cena acquired in 2005.